
Space Planning
We map your furniture into your new space before moving day, so everything fits, flows, and lands in the right room.
Get a Free Moving Estimate
"*" indicates required fields
Will the sofa fit? Where will the bed go? Can the home office and the guest room share one room? Space planning answers those questions before the truck arrives — so moving day is about placing things, not puzzling over them.
Space planning is one of the most valuable and most overlooked parts of any move. At Beltway Movers, we map your furniture and belongings into the new space ahead of time, so what arrives actually fits, flows, and functions. It is the difference between a home that comes together in an afternoon and one that stays half-unpacked for weeks.
We have been moving DMV households and businesses since 1961, and we have seen what happens without a plan: oversized pieces that never make it through the door, rooms crowded with furniture that should have been left behind, and boxes stacked in hallways because no one decided where they go. A floor plan prevents all of it.
Space planning services
Our space planning work can be a standalone service or part of a full move. It typically includes:
- Measuring your key furniture and the rooms it is headed into
- Creating a scaled floor plan showing where each major piece will go
- Identifying what fits, what does not, and what is worth keeping for the new space
- Planning traffic flow so rooms feel open and work the way you live
- Flagging access challenges — narrow doorways, tight stairwells, elevator limits — before moving day
- Advising on what to store, donate, or let go when the new space is smaller
- Giving the moving crew a placement map so everything lands in the right room the first time
Who we help
Space planning helps anyone facing a meaningful change in space: families moving into a new home, downsizers fitting a lifetime into fewer rooms, seniors transitioning to a community apartment, and businesses laying out new offices. It is especially valuable when the new space is smaller than the old one, or shaped very differently.
How it works
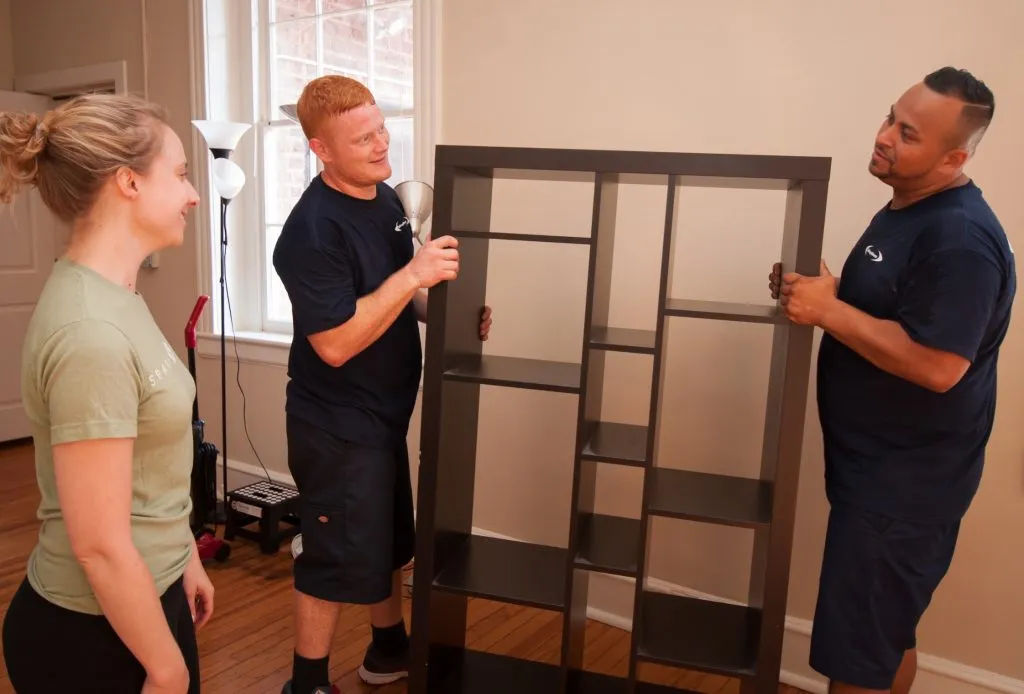
We measure your significant furniture and the dimensions of the new space — in person or from plans you provide. We then produce a layout that places each piece, accounts for doorways and pathways, and highlights anything that will not work. You review it, we adjust, and the final plan becomes the blueprint for moving day. Our crews work from that plan, so furniture goes directly where it belongs instead of being shuffled twice.
Why Beltway Movers
A designer can draw a beautiful layout, but they are not the ones carrying the armoire up the stairs. Beltway plans the space and executes the move, which means our floor plans are grounded in what our crews can actually do on the day. We know which pieces clear which doorways and how to route a move through a DMV rowhouse, a high-rise, or a suburban split-level. That practical knowledge, paired with decades of local experience, is what makes our space planning worth having.
Want your new space mapped before you move? Call 301-340-2310 to speak with our Move Management team.


